

13 Audubon RdNorth Reading, MA 01864
Mortgage Calculator
Monthly Payment (Est.)
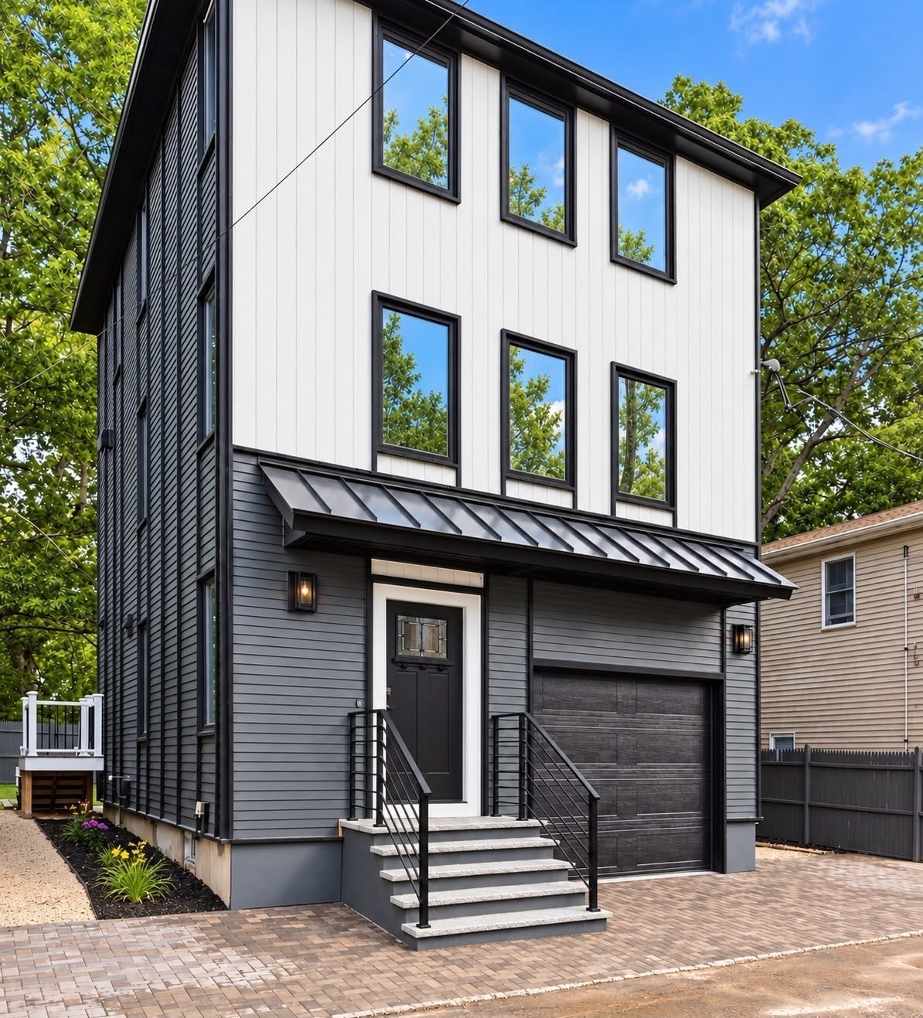
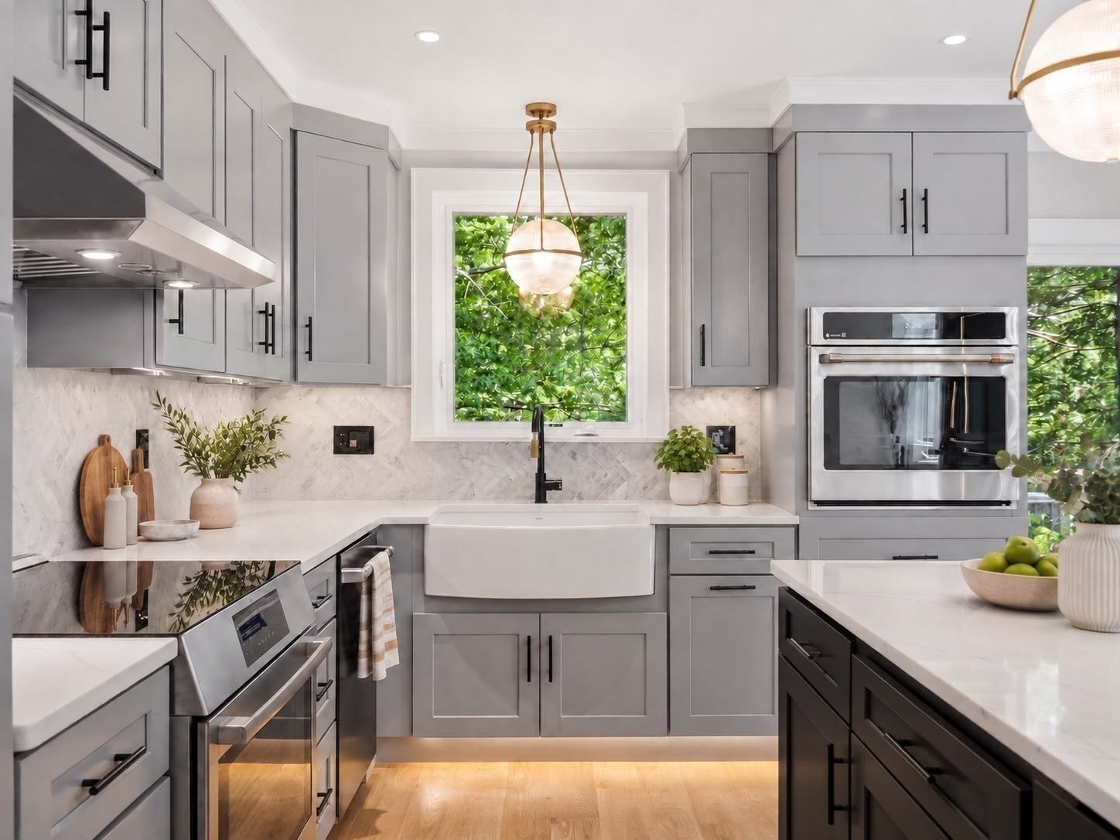
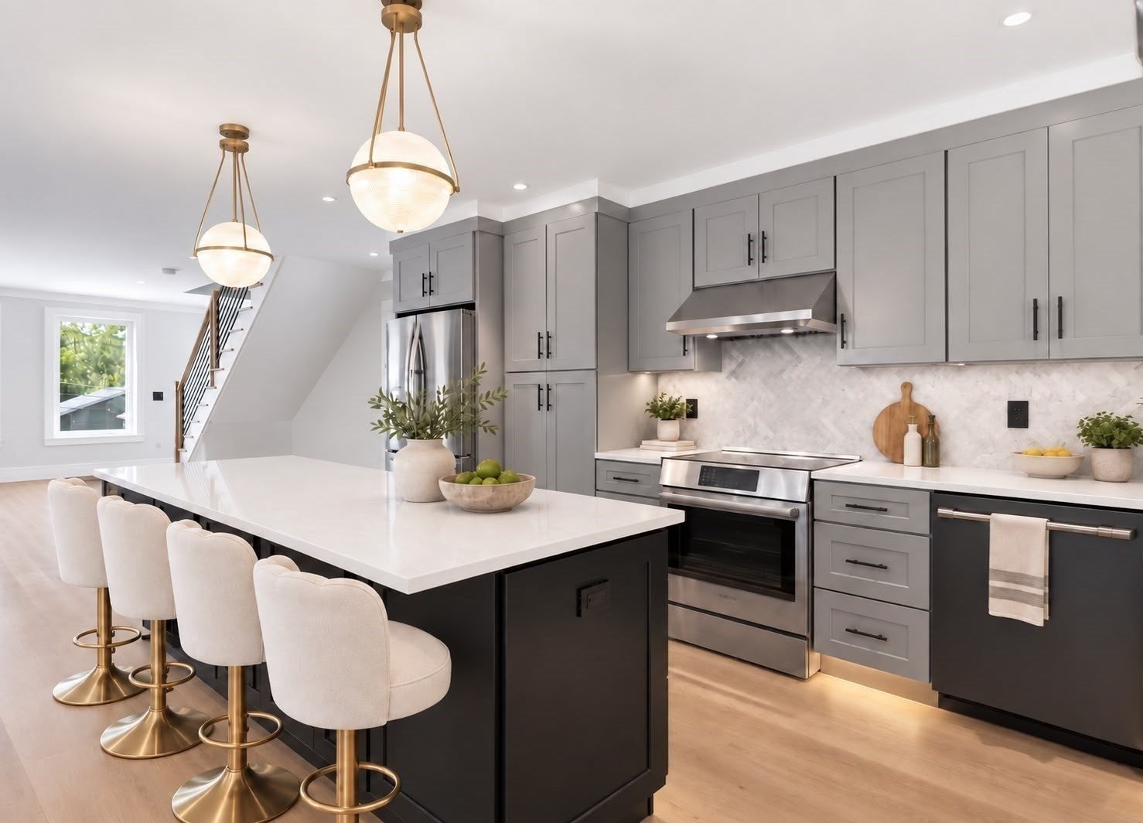
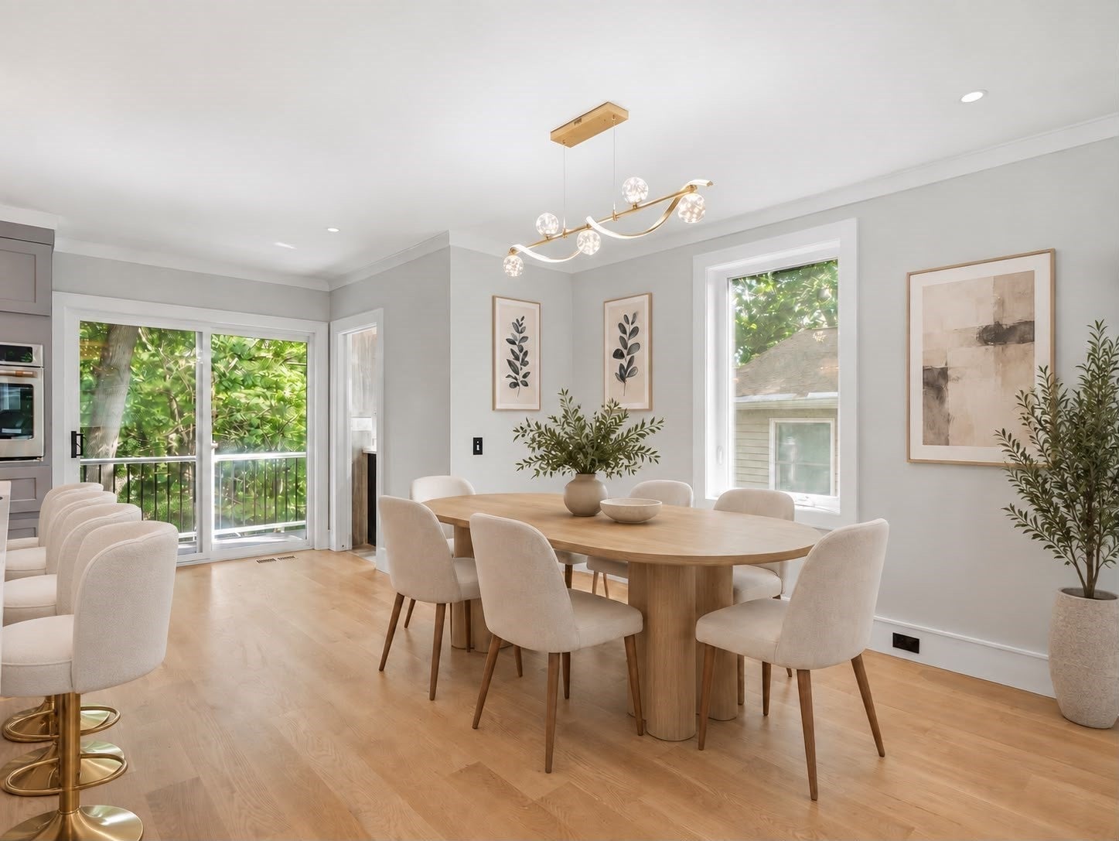
Enter an interest rate to see your estimated monthly payment.Welcome to 13 Audubon Road, a brand-new contemporary home set in a private, elevated North Reading setting with seasonal pond views. The bright, open-concept main level brings together the kitchen, dining, and living spaces, with white-oak flooring, quartz surfaces, a generous island, induction cooking, premium appliances, and beverage refrigeration.Three private bedroom suites include a spacious primary suite with a walk-in closet, beautifully finished bath, and direct access to the rear patio. The finished lower level, complete with a full bath and beverage area, offers flexible space for a home office, gym, media room, or guests.Outside, enjoy a fenced yard, patio, and deck. Thoughtful features include high-efficiency Bosch heat-pump heating and cooling, dedicated fresh-air ventilation, gas-ready connections, Cat6 wiring, 200-amp electrical service, an EV-ready garage, irrigation, and landscape lighting. Conveniently located near schools, a shopping center, and a local park, approximately 16 miles north of Boston.
| 7 days ago | Listing updated with changes from the MLS® | |
| a week ago | Status changed to Active | |
| 3 months ago | Price changed to $1,199,000 | |
| 4 months ago | Listing first seen on site |

The property listing data and information, or the Images, set forth herein were provided to MLS Property Information Network, Inc. from third party sources, including sellers, lessors, landlords, and public records, and were compiled by MLS Property Information Network, Inc. The property listing data and information, and the Images, are for the personal, non-commercial use of consumers having a good faith interest in purchasing, leasing or renting listed properties of the type displayed to them and may not be used for any purpose other than to identify prospective properties which such consumers may have a good faith interest in purchasing, leasing or renting. MLS Property Information Network, Inc. and its subscribers disclaim any and all representations and warranties as to the accuracy of the property listing data and information, or as to the accuracy of any of the Images, set forth herein.
Last checked 2026-10-04 09:45 PM UTC